Exhibition Halls
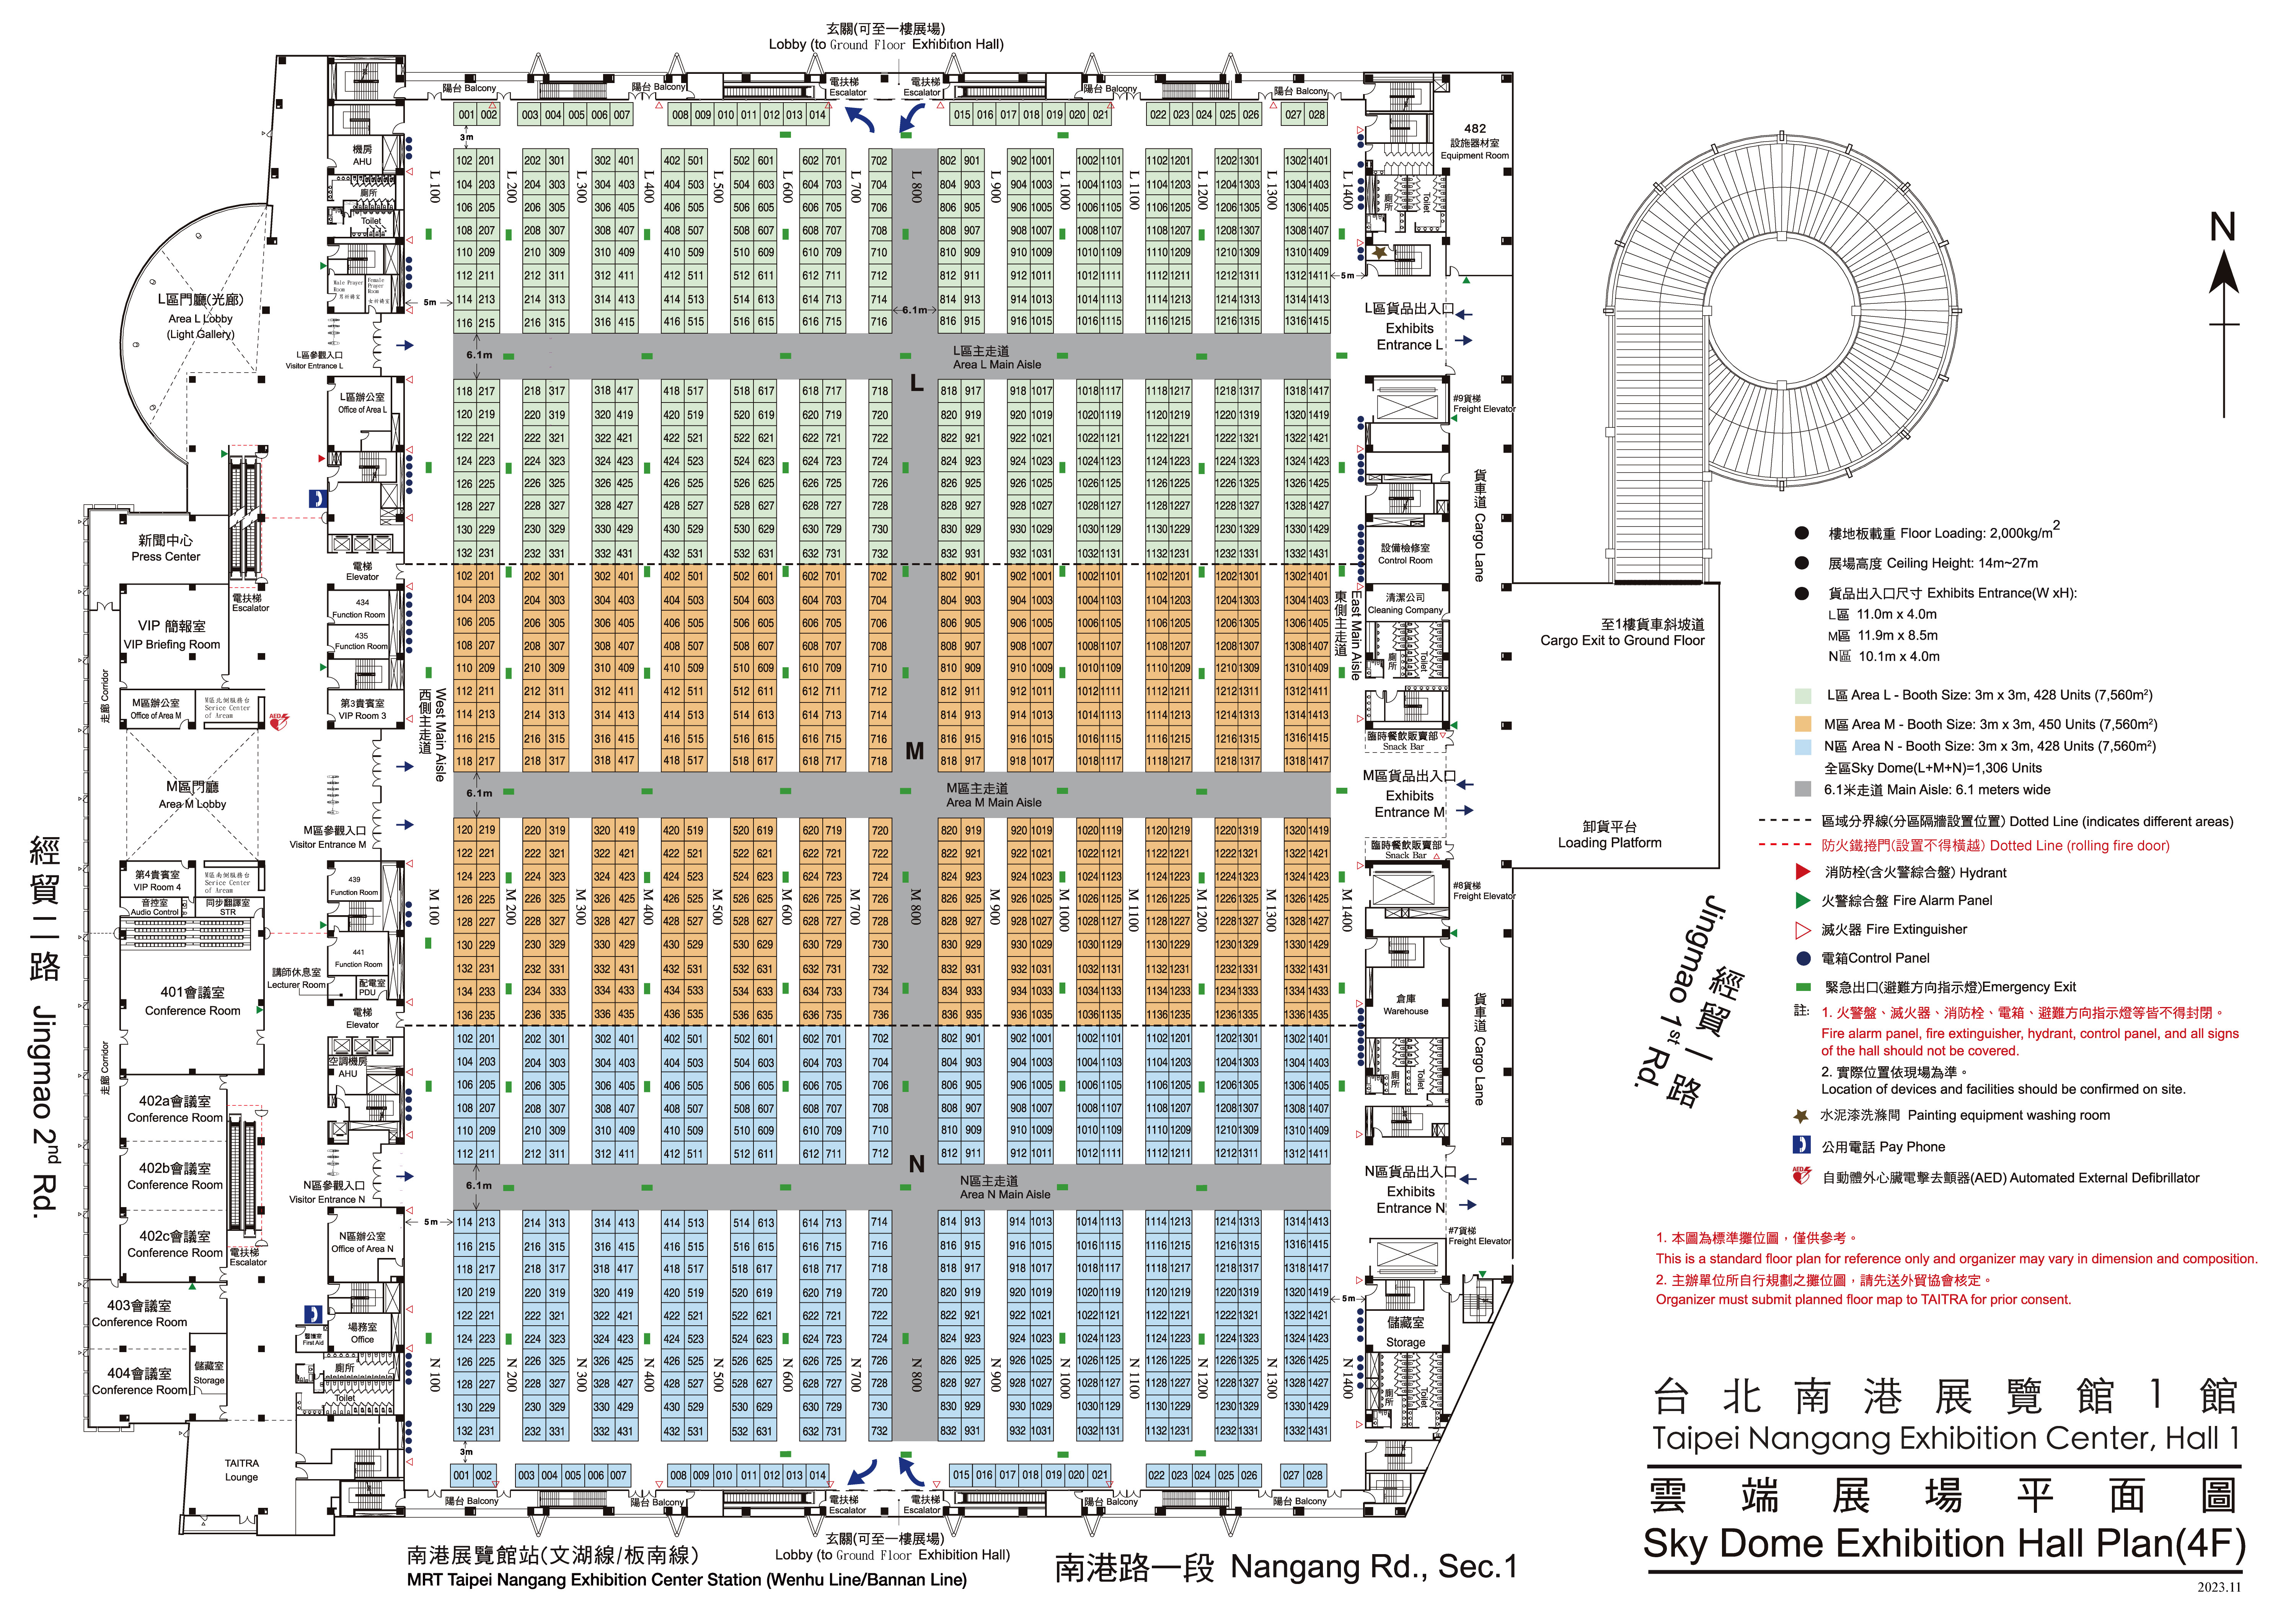
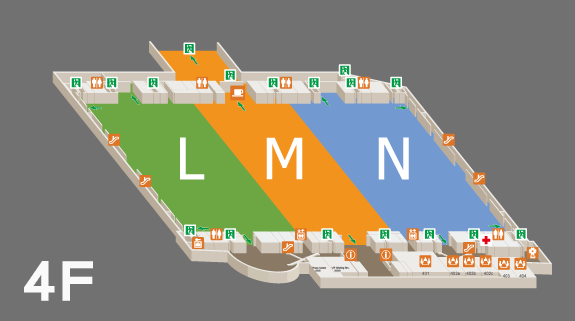
Taipei Nangang Exhibition Center, Hall 1 4F Exhibition Floor Plan
 Restrooms
 ATM
ATM TAITRA Lounge
 Escalator
 Elevator
 Cafe/Shops
 Restaurants
 Parking Lot
 Motorcycle Pkg Space
 Bicycle Pkg Space
 Nurse's Office
 MRT
MRT Bus Station
 Taxi
Taxi
| Item | 4F Exhibition | Area L | Area M | Area N |
| Square Meter m2 | 22,680 | 7,560 | 7,560 | 7,560 |
| Booth Capacity(3m x 3m) | 1,306 | 428 | 450 | 428 |
| Floor Load | 2 Tons / m2 | |||
| Ceiling Height | 14.3 ~ 27.3 m | |||
| Exhibits Entrance | 3 | |||
| Exhibits Elevator | 3 | |||
| Pillar Interval | Column-Free Space (180 X126 m) | |||
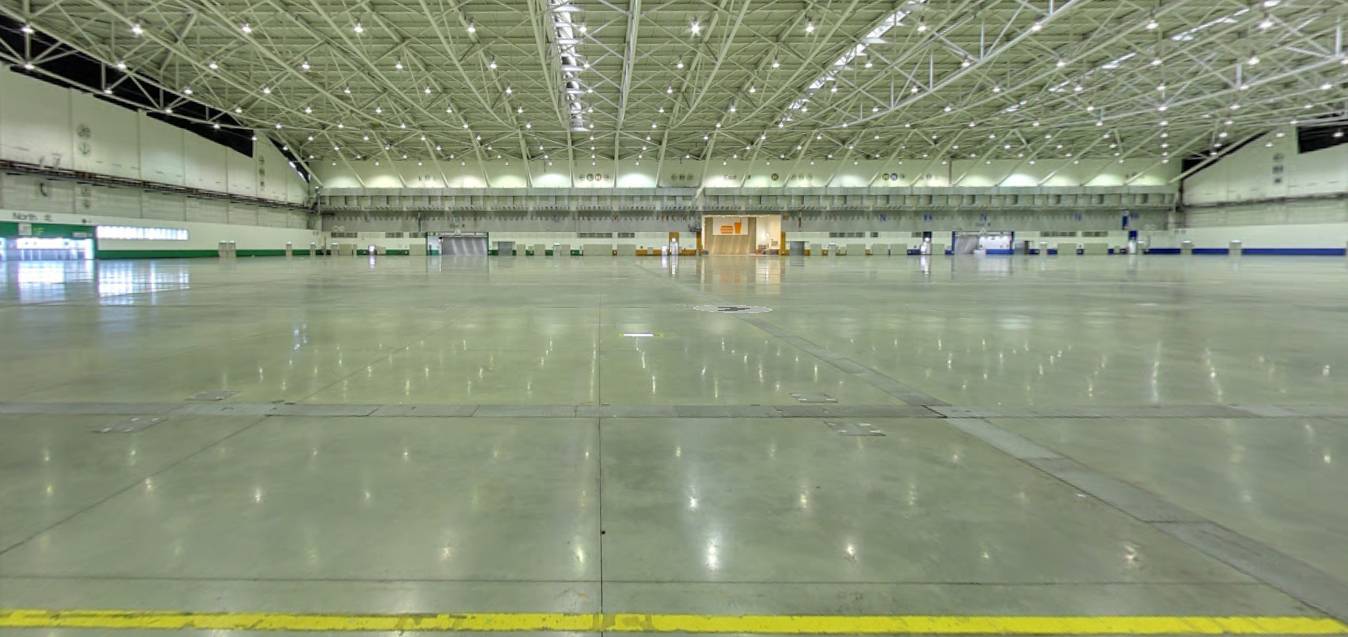
360 Degree Panoramic
4F Cloud Exhibition Photo
4F Floor Plan