Exhibition Halls
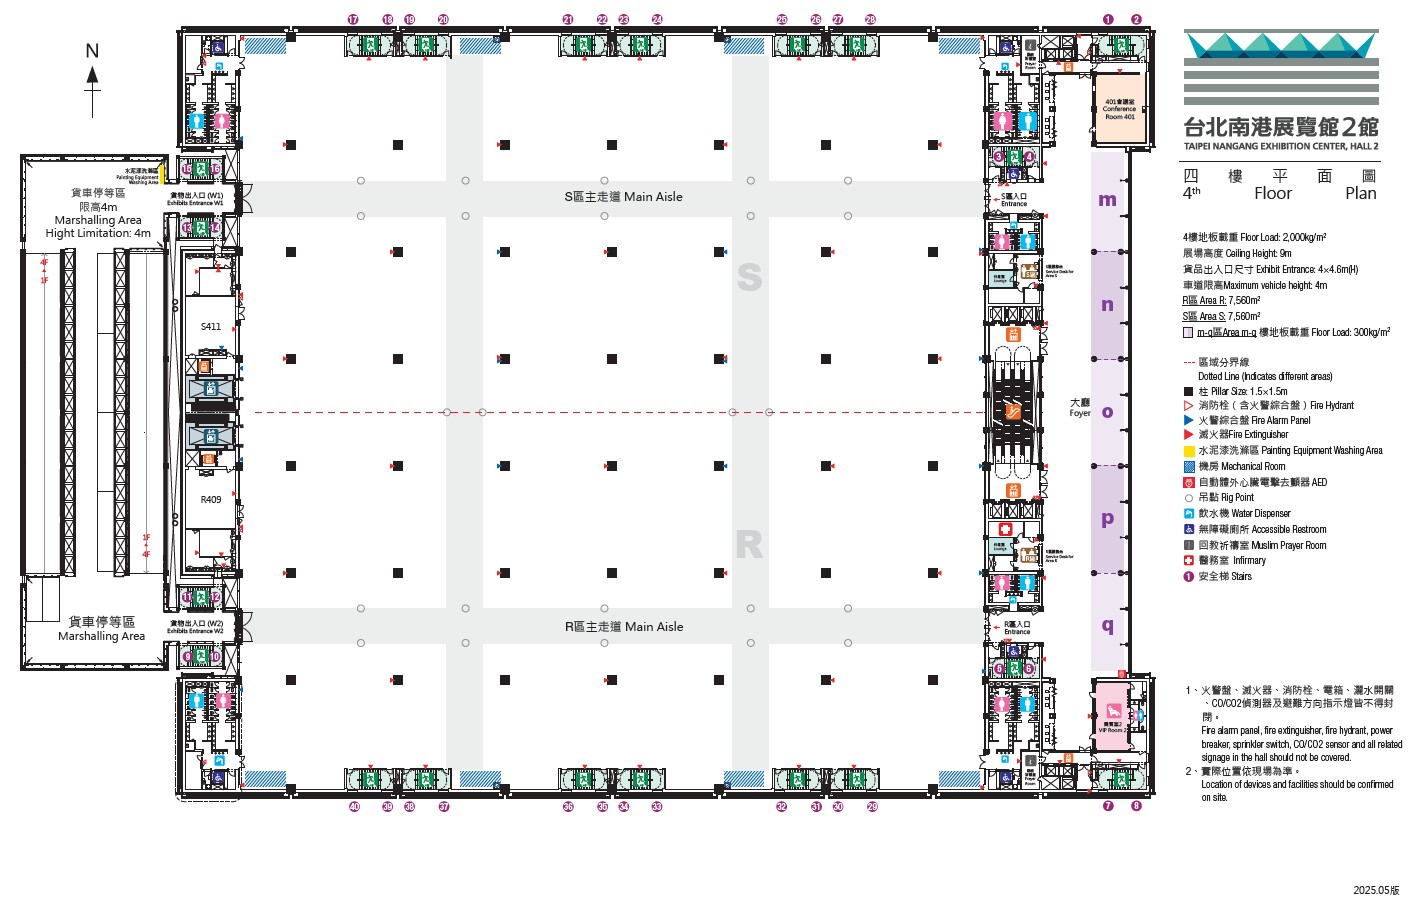
Taipei Nangang Exhibition Center, Hall 2 4F Exhibition Floor Plan
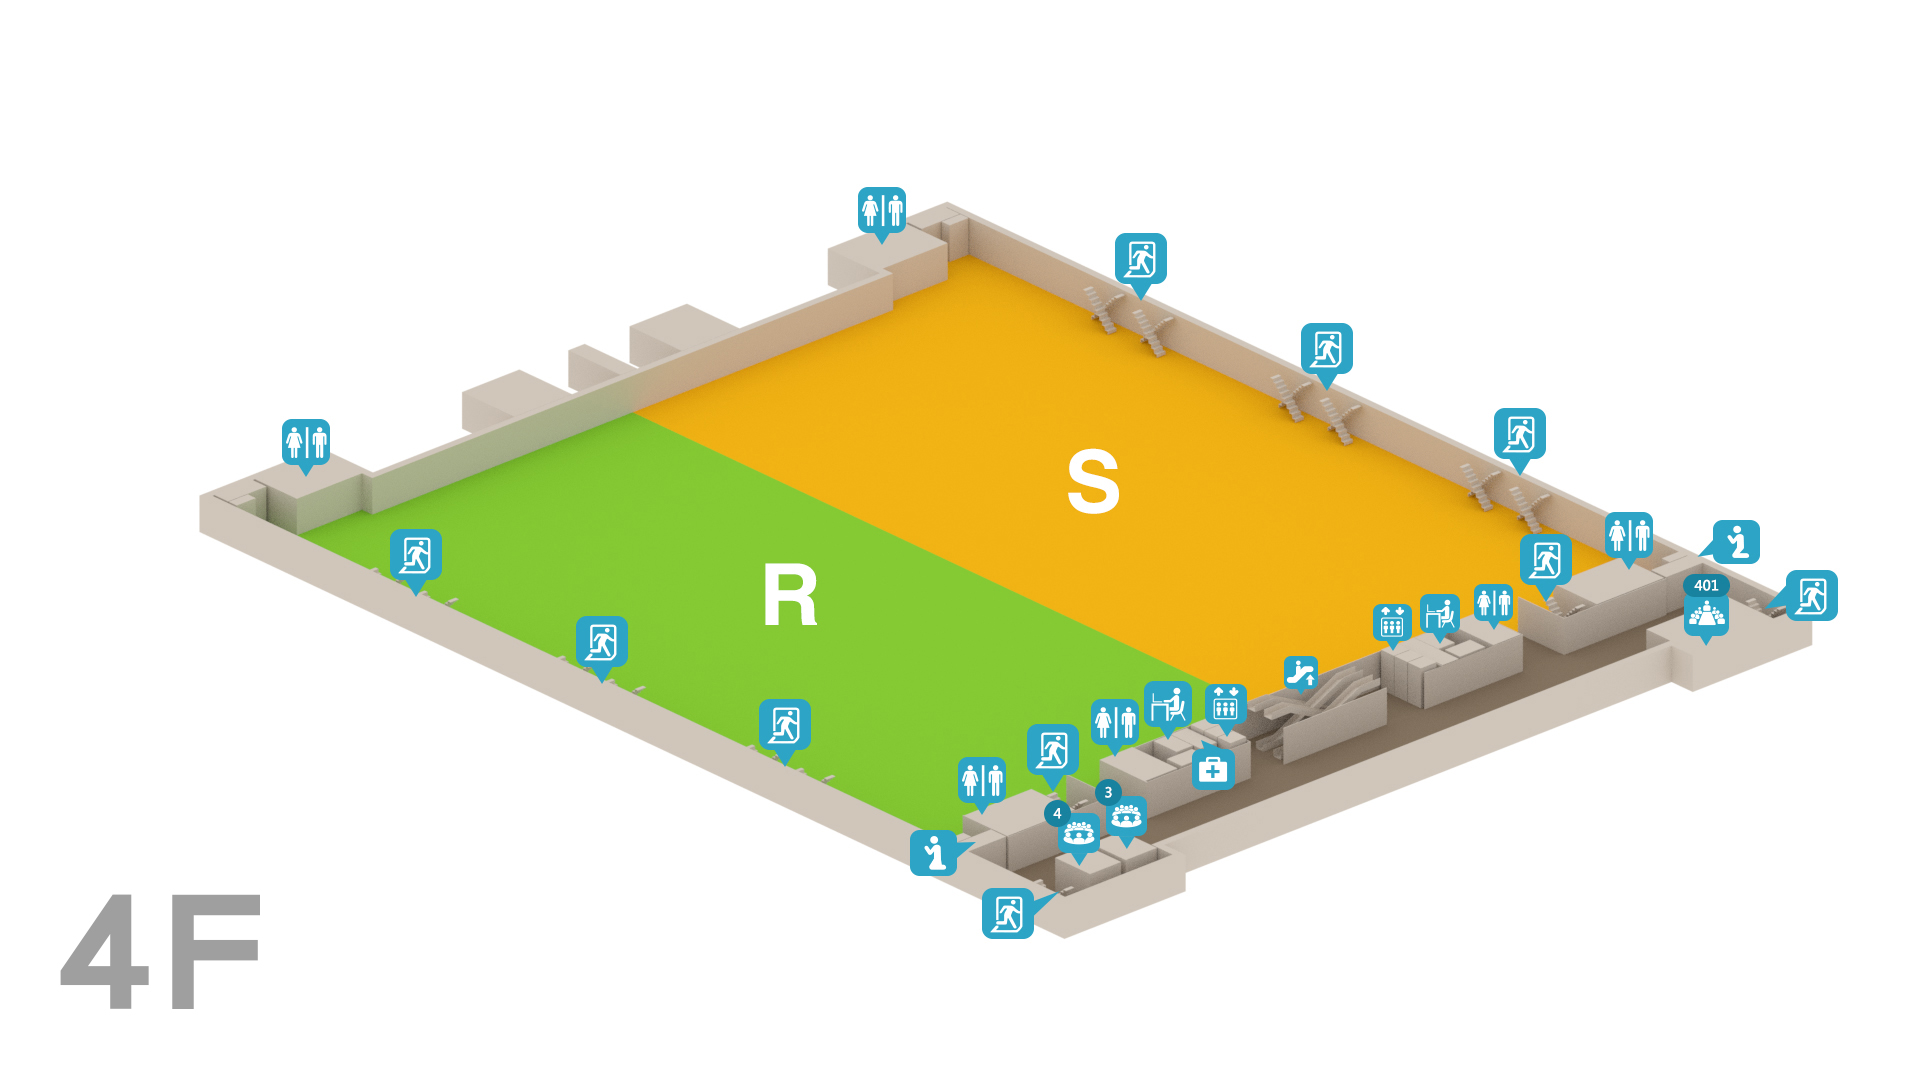
 Restroom
 Escalator
 Information Desk
 Nurse's Office
 Exit
Exit VIP Room
 Nursing Room
 Office
 Briefing Room
 Elevator
 Prayer Room (Men)
 Prayer Room (Women)
| Item | 4F Exhibition | Area R | Area S |
| Square Meter m2 | 15,120 | 7,560 | 7,560 |
| Booth Capacity(3m x 3m) | 872 | 436 | 436 |
| Floor Load | 2000KG / m2 | ||
| Ceiling Height | 9m | ||
| Exhibits Entrance | 2 | ||
| Exhibits Elevator | 2 | ||
| Pillar Interval | 18m | ||
360 Degree Panoramic
4F Floor Plan