



Overview
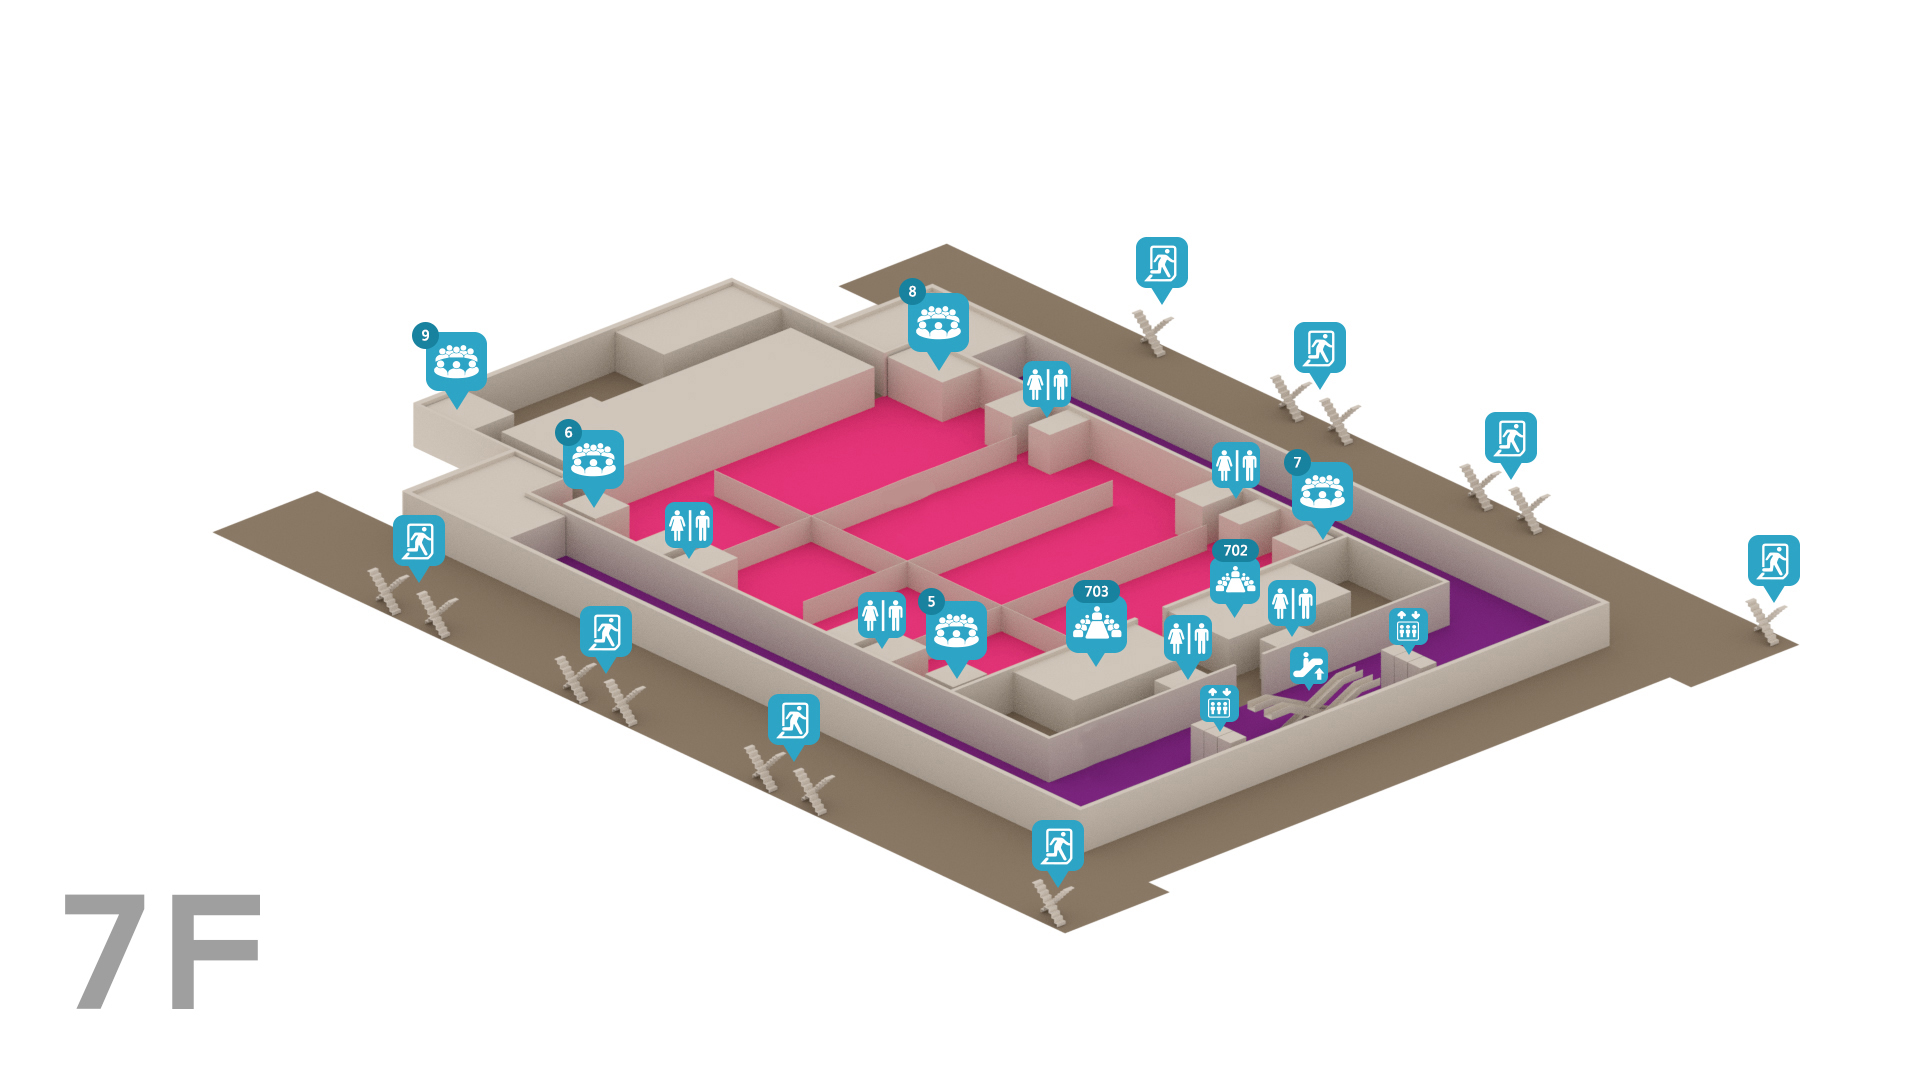

Please contact us for more details Tel: 886-2-2725-5200 Ext: 6617, Ext: 6614
- 7F 701 Conference Room Overview
| Room | Seating Capacity (person) | Room Size (SQM) | Size (L x W x H) |
Leasing Rates Per Period | |||
| Theater | Classroom | Standard | Mon.- Fri. | Evenings, weekends, holidays and indoor booths | |||
| 701 Full Hall | 3,240 | 1,512 | 2,236 | 3,880 | 72 x 53.9 x 9 | 370,000 | 481,000 |
| 701 3/4 Hall ABCEFG/BCDFGH | 2,340 | 1,152 | 1,612 | 2,910 | 54 x 53.9 x 9 | 280,000 | 364,000 |
| 701 2/3 Hall ABCD | 2,000 | 972 | 1,440 | 2,584 | 72 x 35.9 x 9 | 258,000 | 335,400 |
| 701 1/2 Hall ABEF/CDGH | 1,560 | 728 | 1,156 | 1,940 | 36 x 53.9 x 9 | 194,000 | 252,200 |
| 701 1/3 Hall AB/CD/EFGH | 1,000 | 474 | 648 | 1,292 | 36 x 35.9 x 9 | 136,000 | 176,800 |
| 701 1/4 Hall AE/BF/CG/DH | 780 | 360 | 544 | 972 | 18 x 54 x 9 | 103,000 | 133,900 |
| 701 1/6 Hall A/B/C/D/EF/GH | 500 | 240 | 400 | 646 | 18 x 35.9 x 9 | 71,000 | 92,300 |
| 701 1/12 Hall E/F/G/H | 240 | 126 | 200 | 324 | 18 x 18 x 9 | 46,000 | 59,800 |
- 7F 702 Conference Room Overview
| Room | Seating Capacity (person) | Room Size (SQM) | Size (L x W x H) |
Leasing Rates Per Period | |||
| Theater | Classroom | Standard | Mon.- Fri. | Evenings, weekends, holidays and indoor booths | |||
| 702 Full Hall | 180 | 60 | 112 | 181 | 20.6 x 8.8 x 2.7 | 17,000 | 22,100 |
| 702 BC | 120 | 48 | 96 | 129 | 14.7 x 8.8 x 2.7 | 13,000 | 16,900 |
| 702 AB | 90 | 32 | 72 | 103 | 11.8 x 8.8 x 2.7 | 11,000 | 14,300 |
| 702 C | 60 | 24 | 48 | 77 | 8.8 x 8.8 x 2.7 | 8,000 | 10,400 |
| 702 B | 42 | 16 | 32 | 51 | 5.9 x 8.8 x 2.7 | 6,000 | 7,800 |
| 702 A | 42 | 16 | 32 | 51 | 5.9 x 8.8 x 2.7 | 6,000 | 7,800 |
- 7F 703 Conference Room Overview
| Room | Seating Capacity (person) | Room Size (SQM) | Size (L x W x H) |
Leasing Rates Per Period | |||
| Theater | Classroom | Standard | Mon.- Fri. | Evenings, weekends, holidays and indoor booths | |||
| 703 Full Hall | 180 | 60 | 112 | 181 | 20.6 x 8.8 x 2.7 | 17,000 | 22,100 |
| 703 BC | 120 | 48 | 96 | 129 | 14.7 x 8.8 x 2.7 | 13,000 | 16,900 |
| 703 AB | 90 | 32 | 72 | 103 | 11.8 x 8.8 x 2.7 | 11,000 | 14,300 |
| 703 C | 60 | 24 | 48 | 77 | 8.8 x 8.8 x 2.7 | 8,000 | 10,400 |
| 703 B | 42 | 16 | 32 | 51 | 5.9 x 8.8 x 2.7 | 6,000 | 7,800 |
| 703 A | 42 | 16 | 32 | 51 | 5.9 x 8.8 x 2.7 | 6,000 | 7,800 |
- 7F Floor Plan
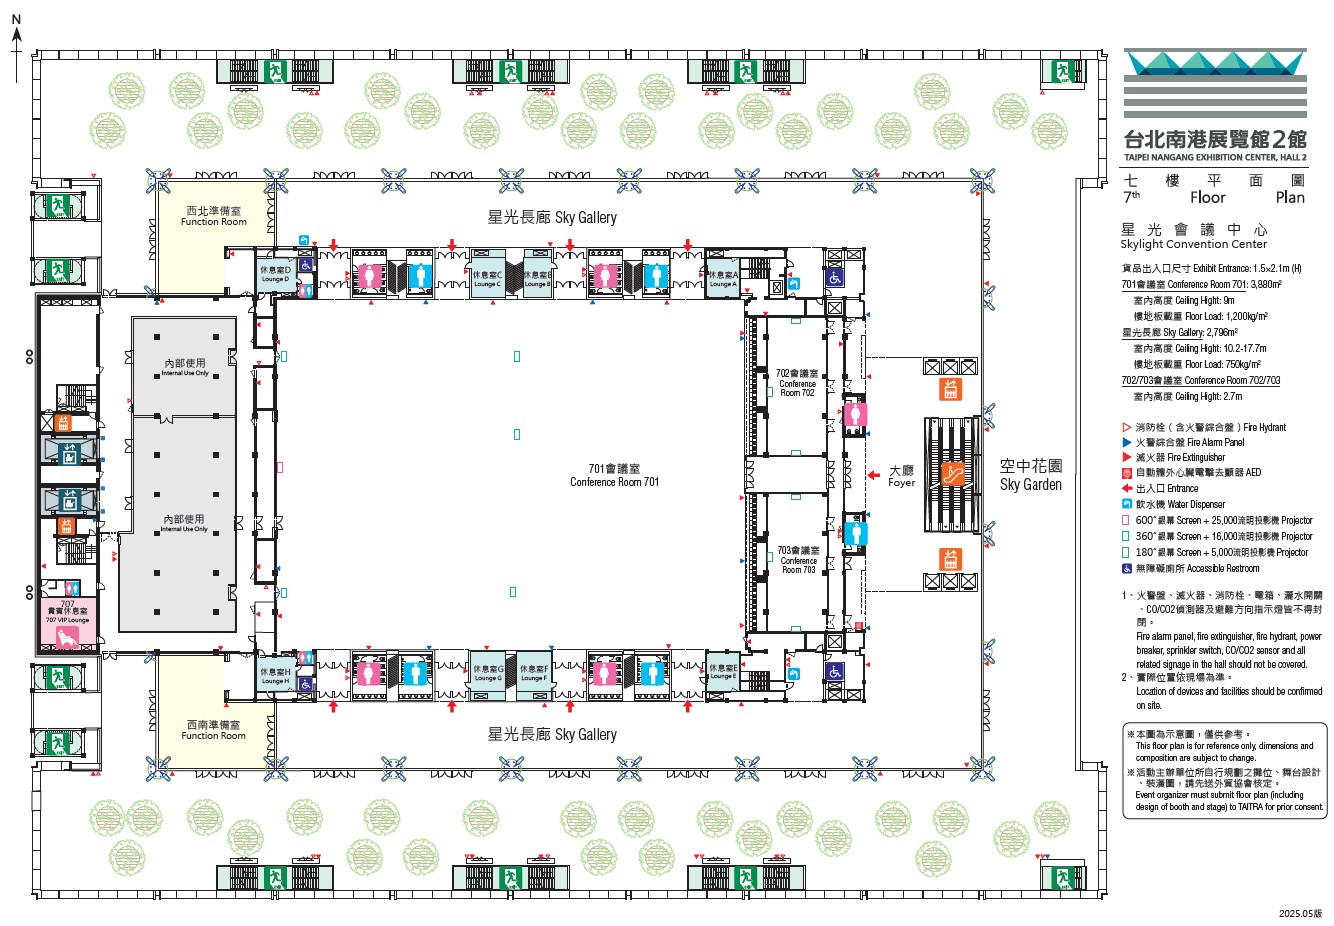
- 7F Partition Floor Plan
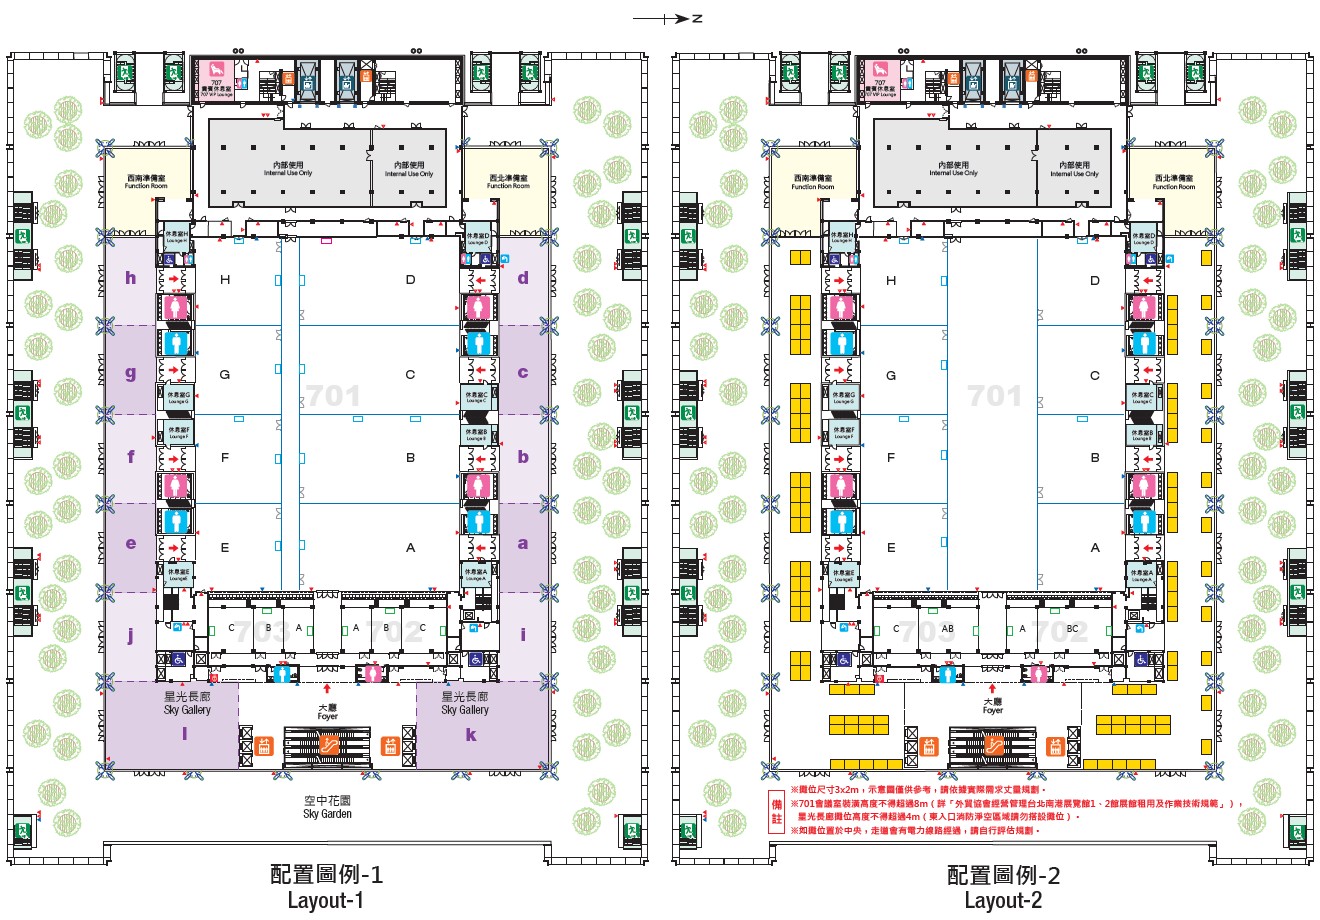
- 7F Floor Plan
- 7F Partition Floor Plan
- 7F Floor Plan
- 7F Partition Floor Plan